
 Group Company: REAX Inc.
 For sale
AWAI NISEKO Yotei no Sato
4 Bed · 4 Bath · GFA 312.32㎡ · Land 578.53㎡
JPY 680,000,000(tax excluded)
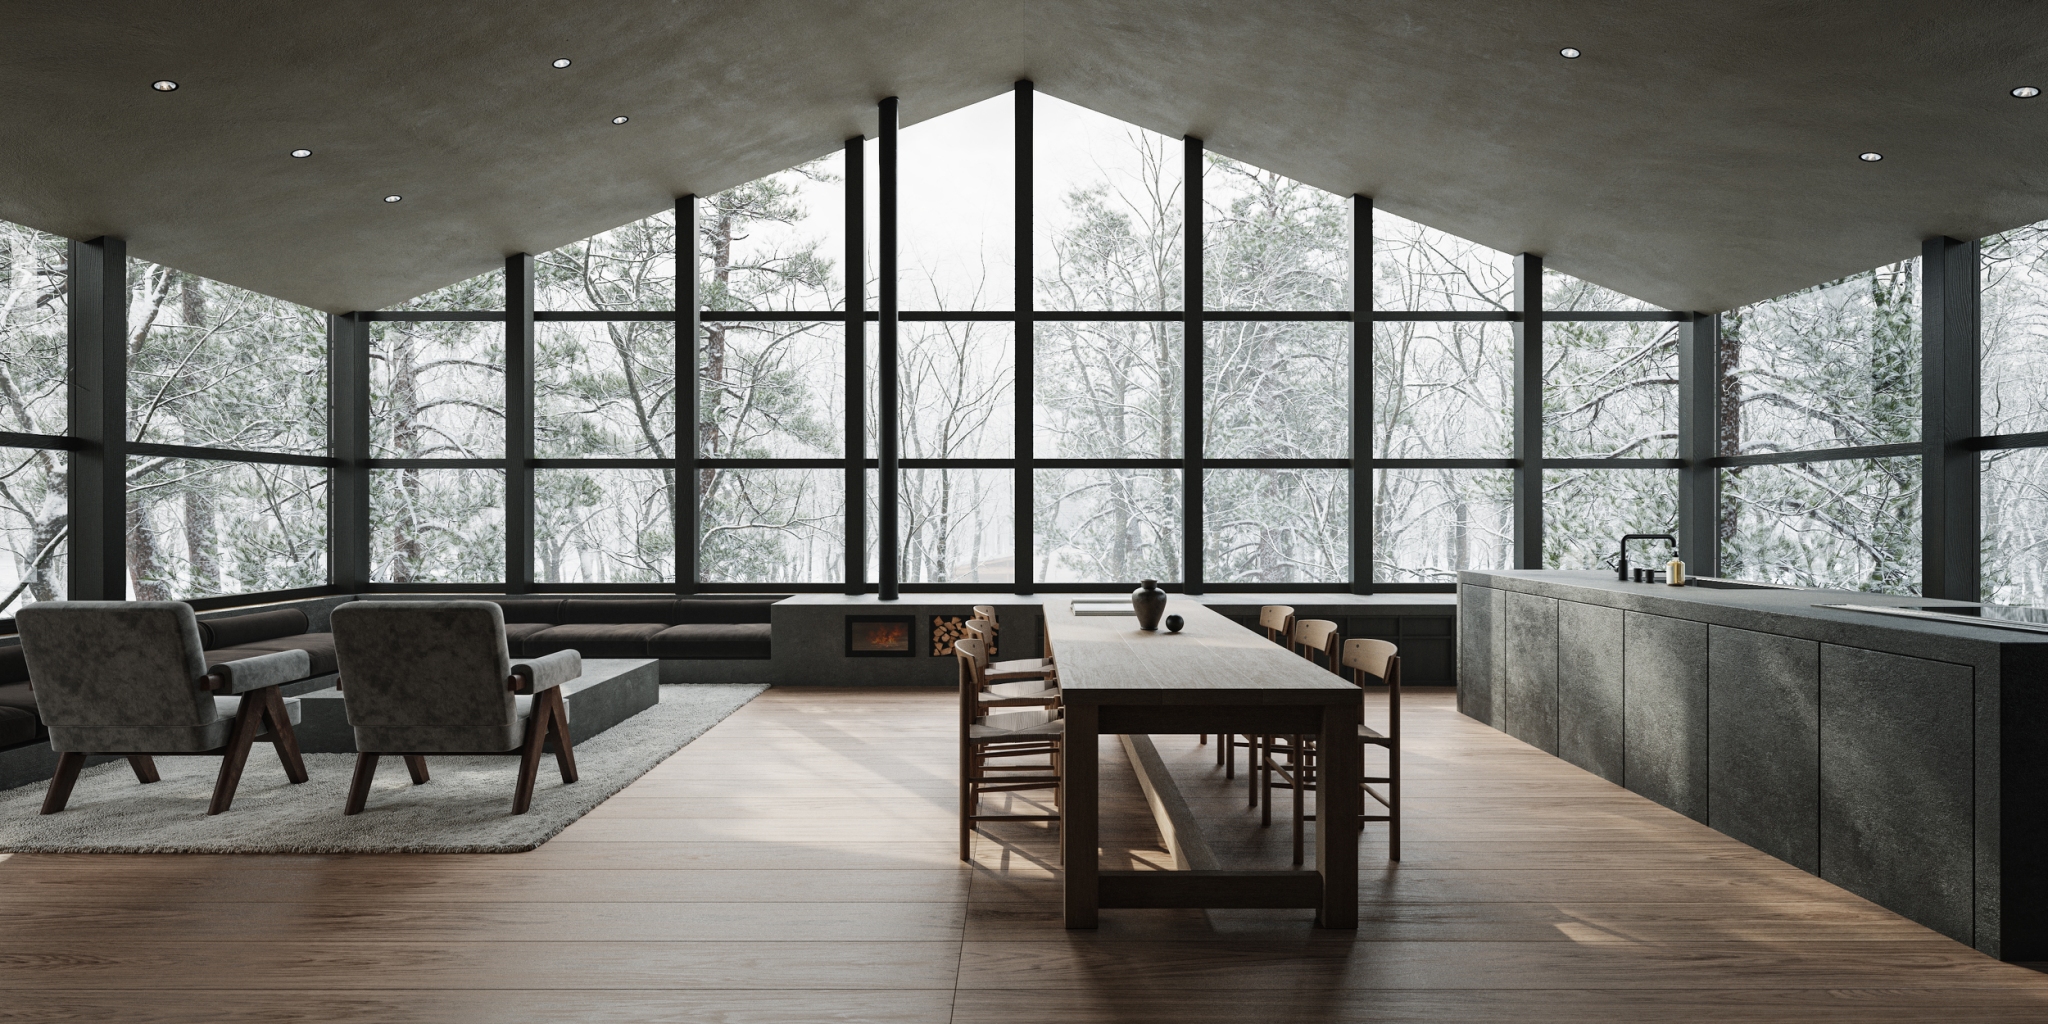
掲載の画像は完成予想図(CG)です。実際の建物および周囲の状況とは異なる場合があります。 / Images shown are computer-generated renderings of the planned building. The completed building and its surroundings may differ.
Listed: 2026.10.19
Hokkaido / Niseko / Kabayama
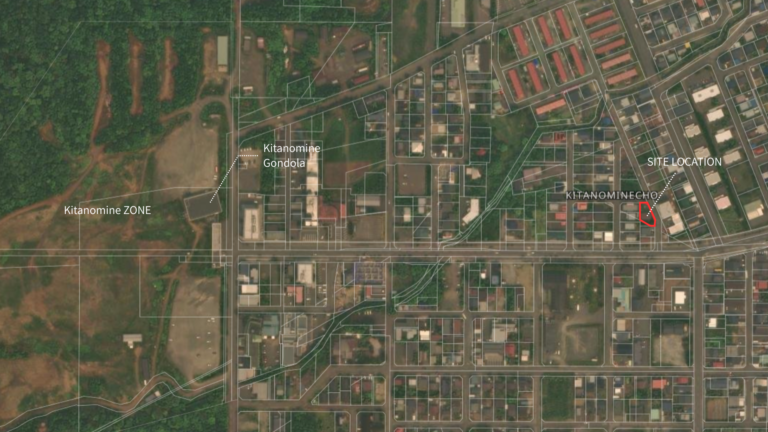
Aza Kabayama, Kutchan-cho, Abuta-gun, Hokkaido
Approximately 15 minutes by car from Kutchan Station (10 km)
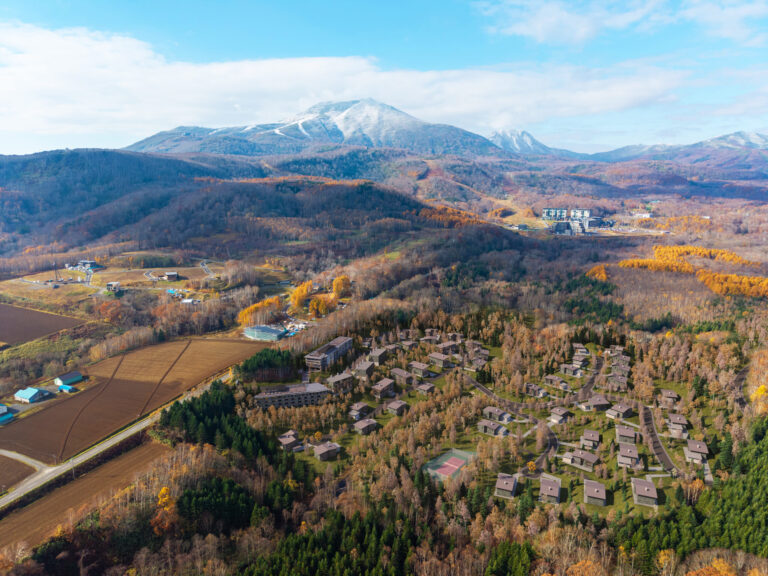
A timber two-story building under construction on a 302-tsubo site in Kabayama, Kutchan, with a sauna, open-air bath and cold plunge. All permits for use as a simple lodging facility are in place. Completion is due 2 November 2026.
A timber two-story accommodation building under construction in Kabayama, Kutchan. Its main use is as a simple lodging facility, and it has already obtained the exemption permit from the use restrictions for hotel use, the building confirmation certificate and the development permit (with the plan change approved). With the permits and approvals in place, the project is well positioned to move forward with an eye on operation after completion.
The ground floor has a bedroom, sauna, open-air bath, cold plunge and courtyard, and the upper floor has a 64.59 sqm living, dining and kitchen area, a Japanese-style room and a bedroom. After the sauna, you can move between the open-air bath and the cold plunge at your own pace.
Against a floor area ratio limit of 200%, the plan uses 27.94%. The total floor area is 282.16 sqm against an upper limit of 2,000.04 sqm, so the generous site leaves plenty of scope to consider an extension in the future. The site faces roads on two sides.
Completion is scheduled for 2 November 2026.
The image shown is a computer-generated rendering of the planned building.
Inquire about
this property
Property name and ID are passed to the form automatically.
Ref: REAX-0020 / AWAI NISEKO Kabayama Section D