Video

For sale Newly built detached house

Minamigaoka, Karuizawa – Land & Building

Updated: 2026.09.07

Karuizawa / Minamigaoka / Minamihara
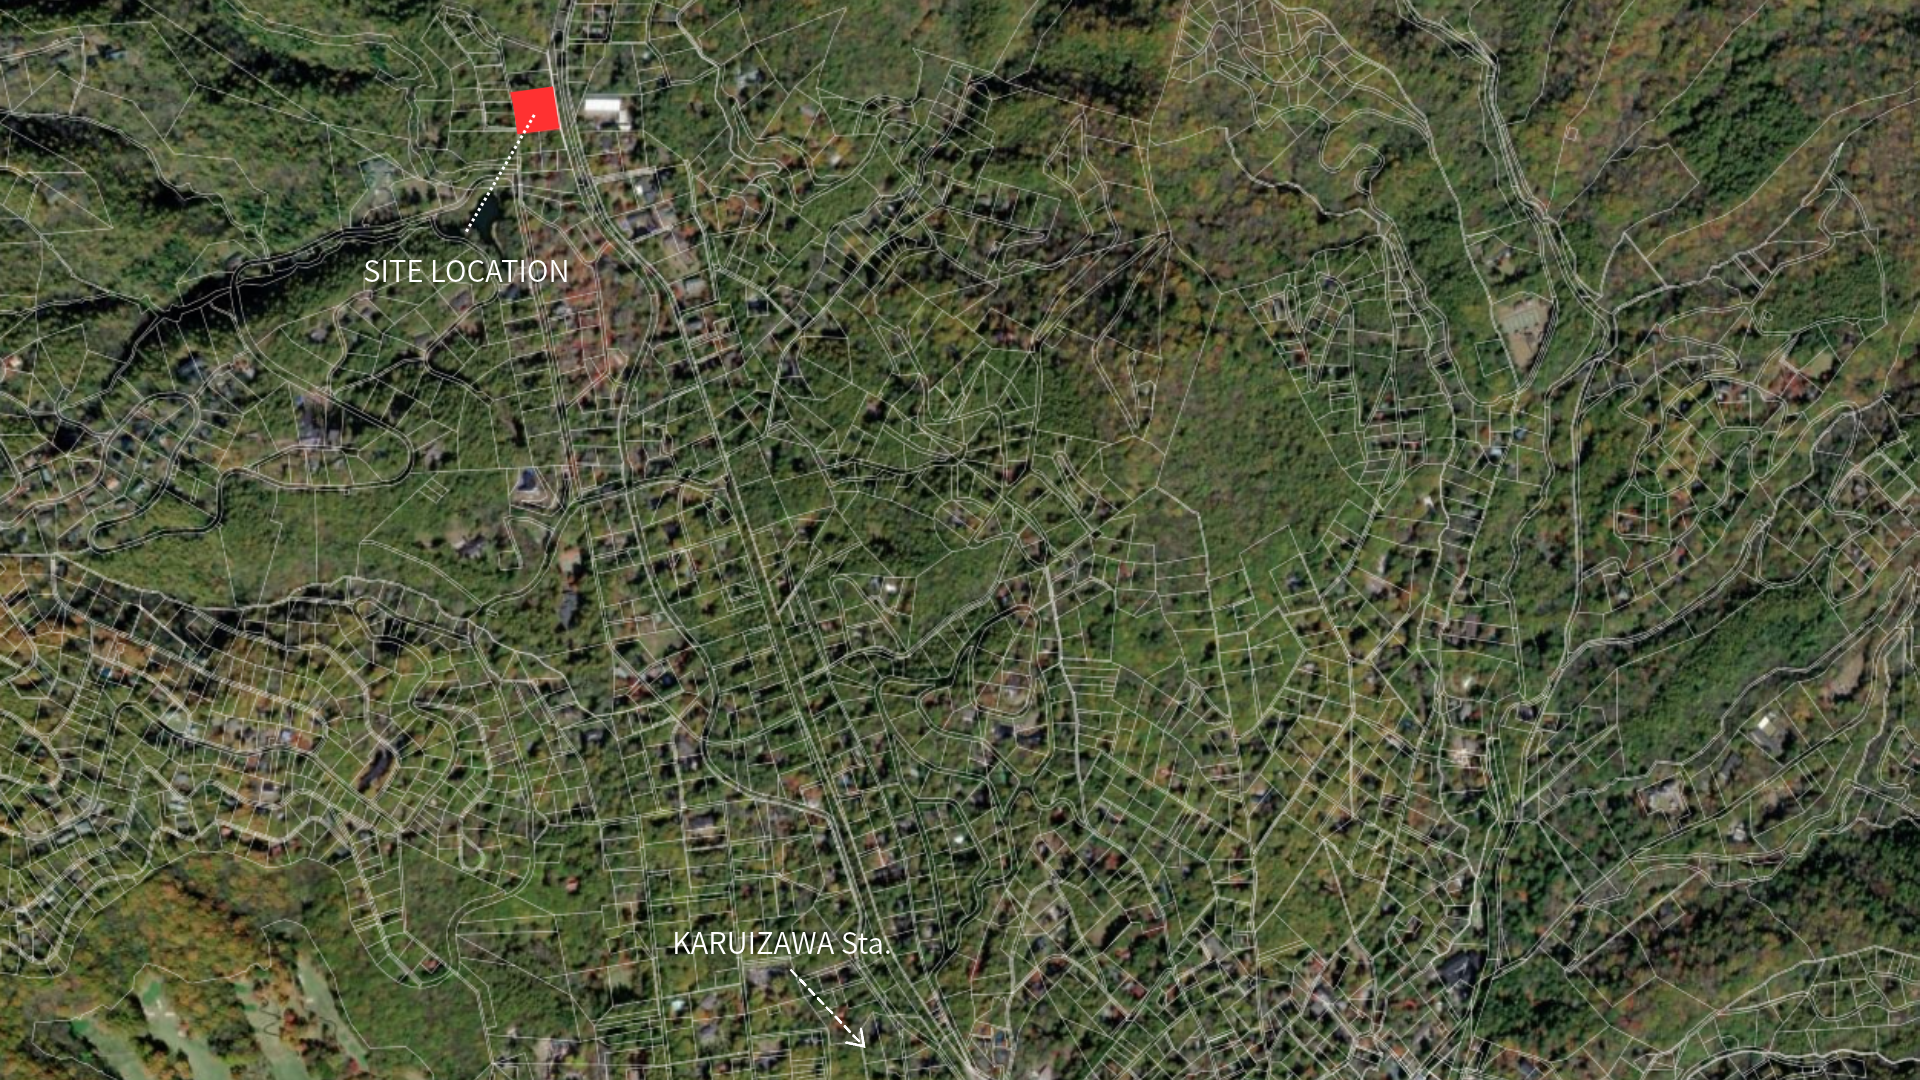
Aza Seisatsuba, Oaza Nagakura, Karuizawa-machi, Kitasaku-gun Nagano
Approx. 10 minutes by car from Karuizawa Station and the town center.

Property Type Newly built detached house
Land Area 3,984㎡
Building Area 598.85㎡
Bedrooms 7
Year Built April 2026
EQUIPMENT Island kitchen Sauna En-suite bathrooms Underfloor heating Whole-house air conditioning 24-hour humidity control system Walk-in closet 24-hour security monitoring Indoor fireplace Adjacent to golf course

A newly built private estate of two wings joined by a glass gallery, in forest adjacent to a golf course.

A newly built residence on a 3,984.00 sqm site in the mature forest of Minamigaoka, Karuizawa, with a total floor area of 598.85 sqm. A four-bedroom main wing and a three-bedroom secondary wing are joined by a fully glazed gallery, and all seven bedrooms are en-suite. The house has whole-house air conditioning, underfloor heating, a 24-hour humidity control system, a private sauna, an indoor fireplace, and an east-facing courtyard terrace with a fire pit. Under the Karuizawa Town Nature Conservation Guidelines the site is operated at a 20% building coverage ratio and 20% floor-area ratio, keeping the neighborhood low in density. The property adjoins a golf course and is an approx. 10-min drive from Karuizawa Station.

Access
Approx. 10 minutes by car from Karuizawa Station and the town center.
Prefecture
Nagano
City
Kitasaku-gun Karuizawa-machi
Transaction Type
Agent
Current Status
Newly built structure in place
Location
Aza Seisatsuba, Oaza Nagakura, Karuizawa-machi, Kitasaku-gun Nagano
Land Area
3,984㎡
City Planning
City planning area without area division
City planning notes
Non-line-drawn area (within city planning area; area classification not designated); fire-prevention district designation: none; Article 22 designated area (Building Standards Act); Category I Height District (10m); operated at a 20% building coverage ratio / 20% floor-area ratio under the Karuizawa Town Nature Conservation Guidelines
Zoning
Category I Exclusively Low-rise Residential Zone
Building coverage ratio
30%
Floor area ratio
50%
Road frontage
幅員6.085m/敷地と接している部分の長さ70.355m
Building Area
598.85㎡
Building footprint
520.97㎡
Year Built
April 2026
Structure
Wood frame with partial steel frame
Floor
2-story house
Design company
笹沢建設株式会社 一級建築士事務所
Construction company
笹沢建設株式会社
Building permit no.
確認済証 第ERI-24036875号(日本ERI株式会社/2025年2月21日)、計画変更 第ERI-26009464号(日本ERI株式会社/2026年4月10日)

Approximate area shown. Please contact us for the exact location.

Company name
REAX International Co., Ltd.
Address
Kamiyacho MT Bldg. 2F, 4-3-20 Toranomon, Minato-ku, Tokyo 105-0001, Japan
Real estate brokerage license
Minister of Land, Infrastructure, Transport and Tourism (1) No. 10433
Telephone
+81-3-6421-0556
Business hours
10:00–18:00 (JST)
Closed
Saturdays, Sundays and national holidays

Inquire about
this property

Property name and ID are passed to the form automatically.
Ref: REAX-0013 / Minamigaoka, Karuizawa – Land & Building